Official Floor Plans
Explore Precise Unit Layouts and Tower Floor Plans Sourced Directly from the Official Project Brochure

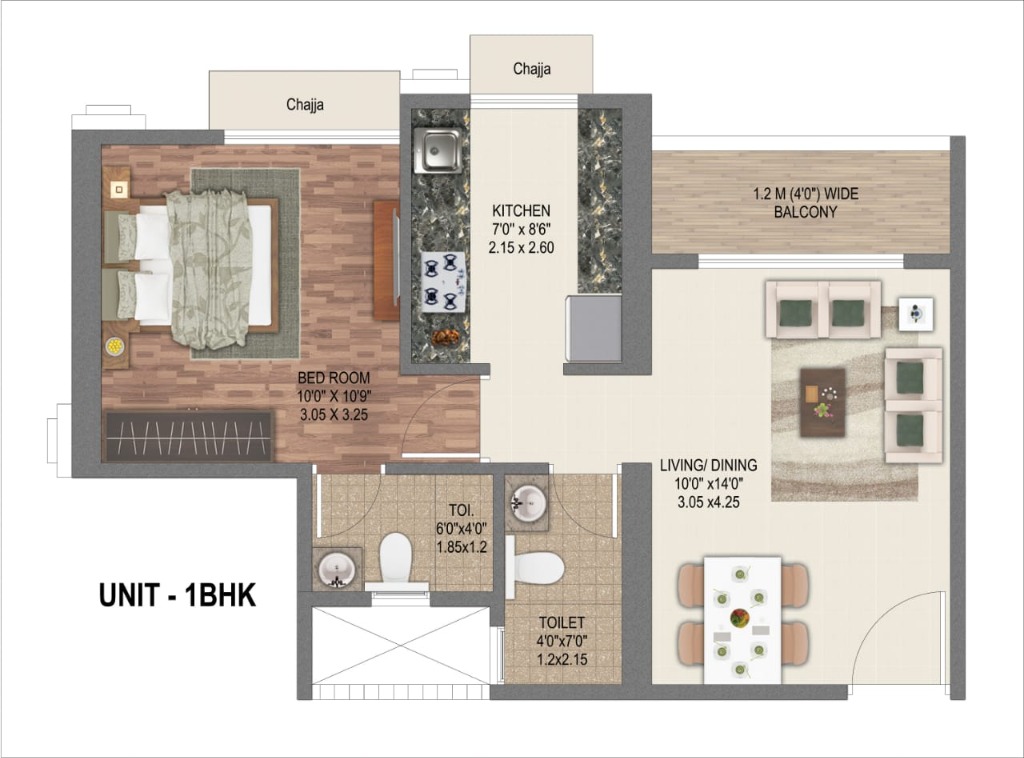
1 BHK Global Luxury Home
Thoughtfully designed 1 BHK luxury apartments featuring an expansive living/dining area, private balcony, master bedroom, dedicated kitchen with service platform, and two bathrooms.
Configuration Highlights:
- Big Size Vitrified Tiles in Living & Dining
- Dedicated 1.2M (4'0") Wide Balcony
- Granite Kitchen Platform with Service Counter
- European Wooden Flooring in Master Bedroom
- 2 Separate Bathrooms with Branded Sanitary Ware
- Video Door Security System with Camera

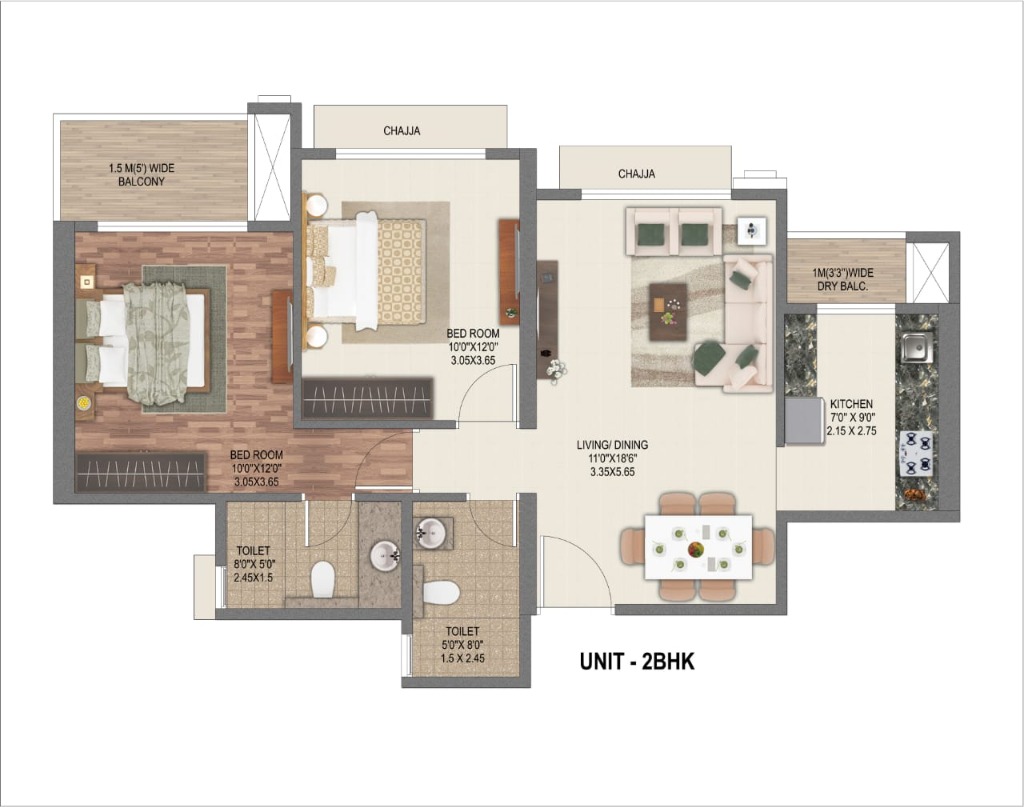
2 BHK Global Luxury Home
Elegantly proportioned 2 BHK residences boasting dual balconies, generous master suite with ensuite bath, well-ventilated secondary bedroom, and a gourmet kitchen with dry balcony.
Configuration Highlights:
- Expansive Living & Dining with 1.5M (5'0") Balcony
- Separate 1.0M (3'3") Dry Balcony for Kitchen
- Master Bedroom with Ensuite Bathroom
- European Wooden Flooring in Master Bedroom
- Marble & Granite Window Sills with Half Round Moulding
- Branded Concealed Copper Wiring with MCB/ELCB

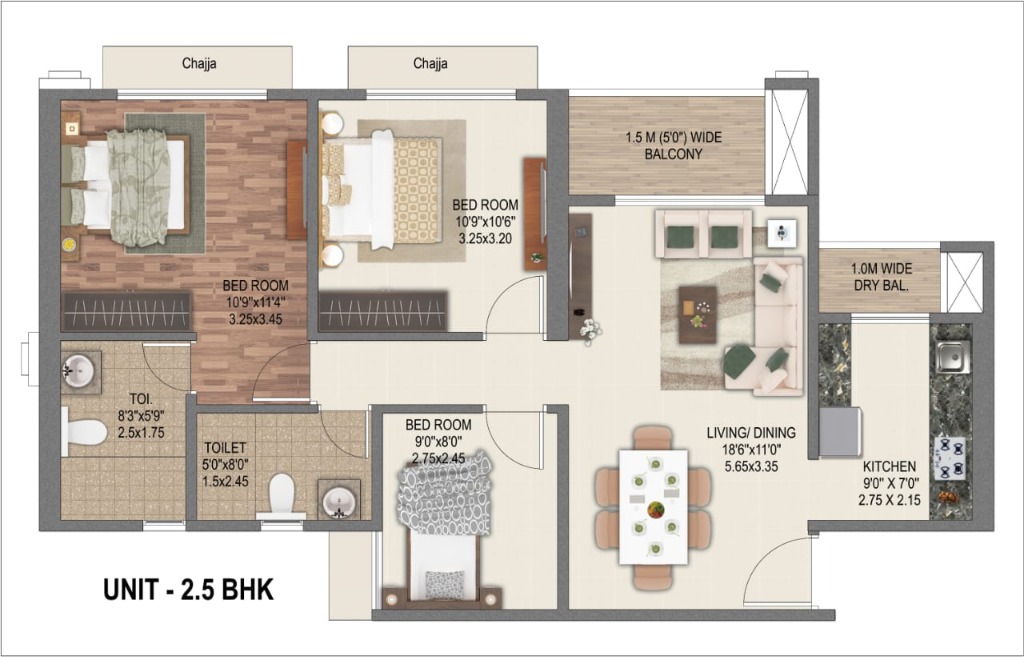
2.5 BHK Global Luxury Home
Sophisticated 2.5 BHK layouts featuring two lavish bedrooms plus an additional versatile half-bedroom ideal for a children’s study, guest room, or personal executive home office.
Configuration Highlights:
- Versatile Study/Kids Room (9'0" x 8'0")
- Generous 18'6" Living/Dining Hall
- Wide 1.5M (5'0") Sundeck Balcony
- Spacious Kitchen with Attached Dry Balcony
- Two Designer Bathrooms with Premium C.P. Fittings
- European Wooden Flooring in Master Bedroom

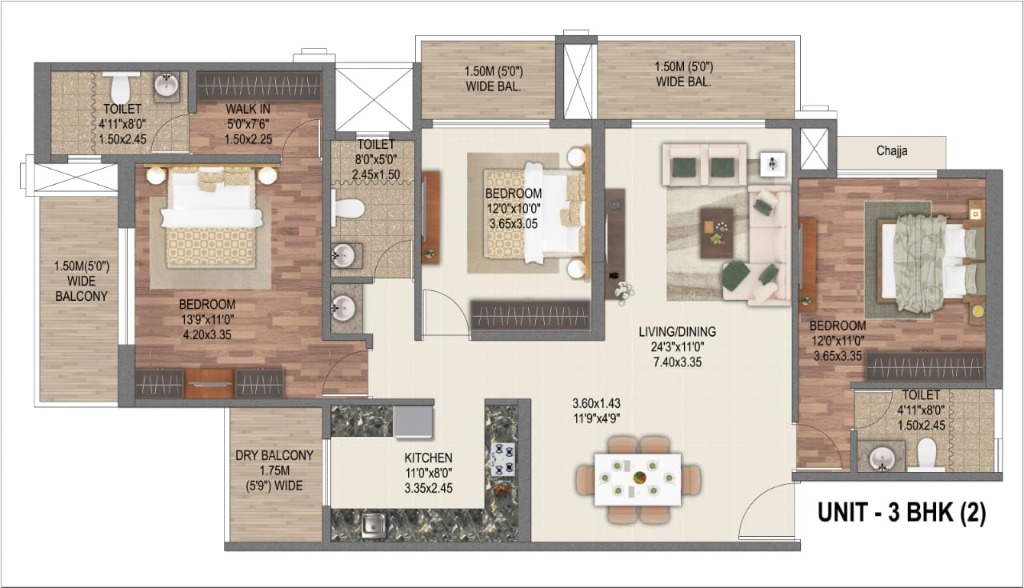
3 BHK Global Grand Suite
Palatial 3 BHK residences engineered for high-society family life. Featuring a magnificent 24' living/dining hall, multiple sundeck balconies, walk-in closet space, and three full luxury bathrooms.
Configuration Highlights:
- Palatial Living & Dining Room (24'3" x 11'0")
- Dedicated Walk-in Wardrobe Area in Master Suite
- Multiple Wide Sundeck Balconies with Scenic Views
- Shower Panel & Premium Geyser in Bathrooms
- 4/3 Burner Gas Hob & Exhaust Chimney Provided
- Video Door Phone Security with Connected Intercom